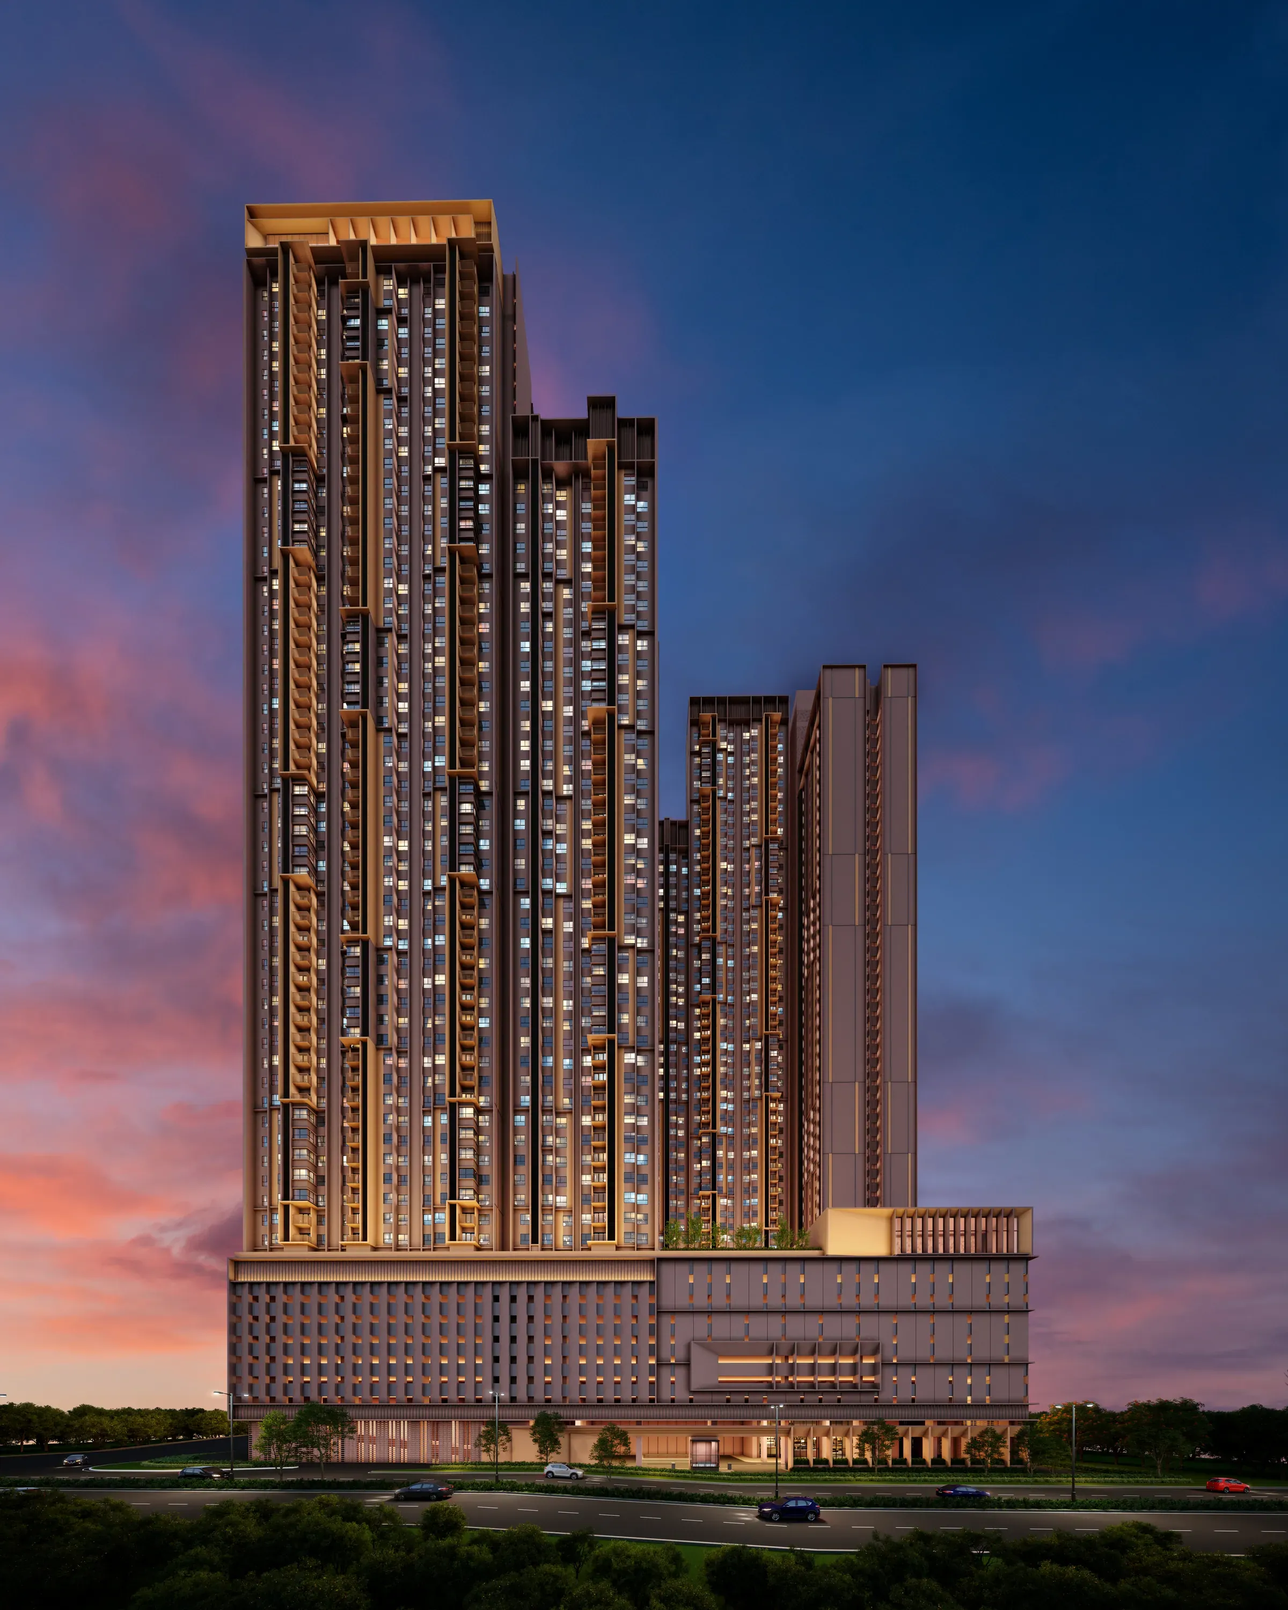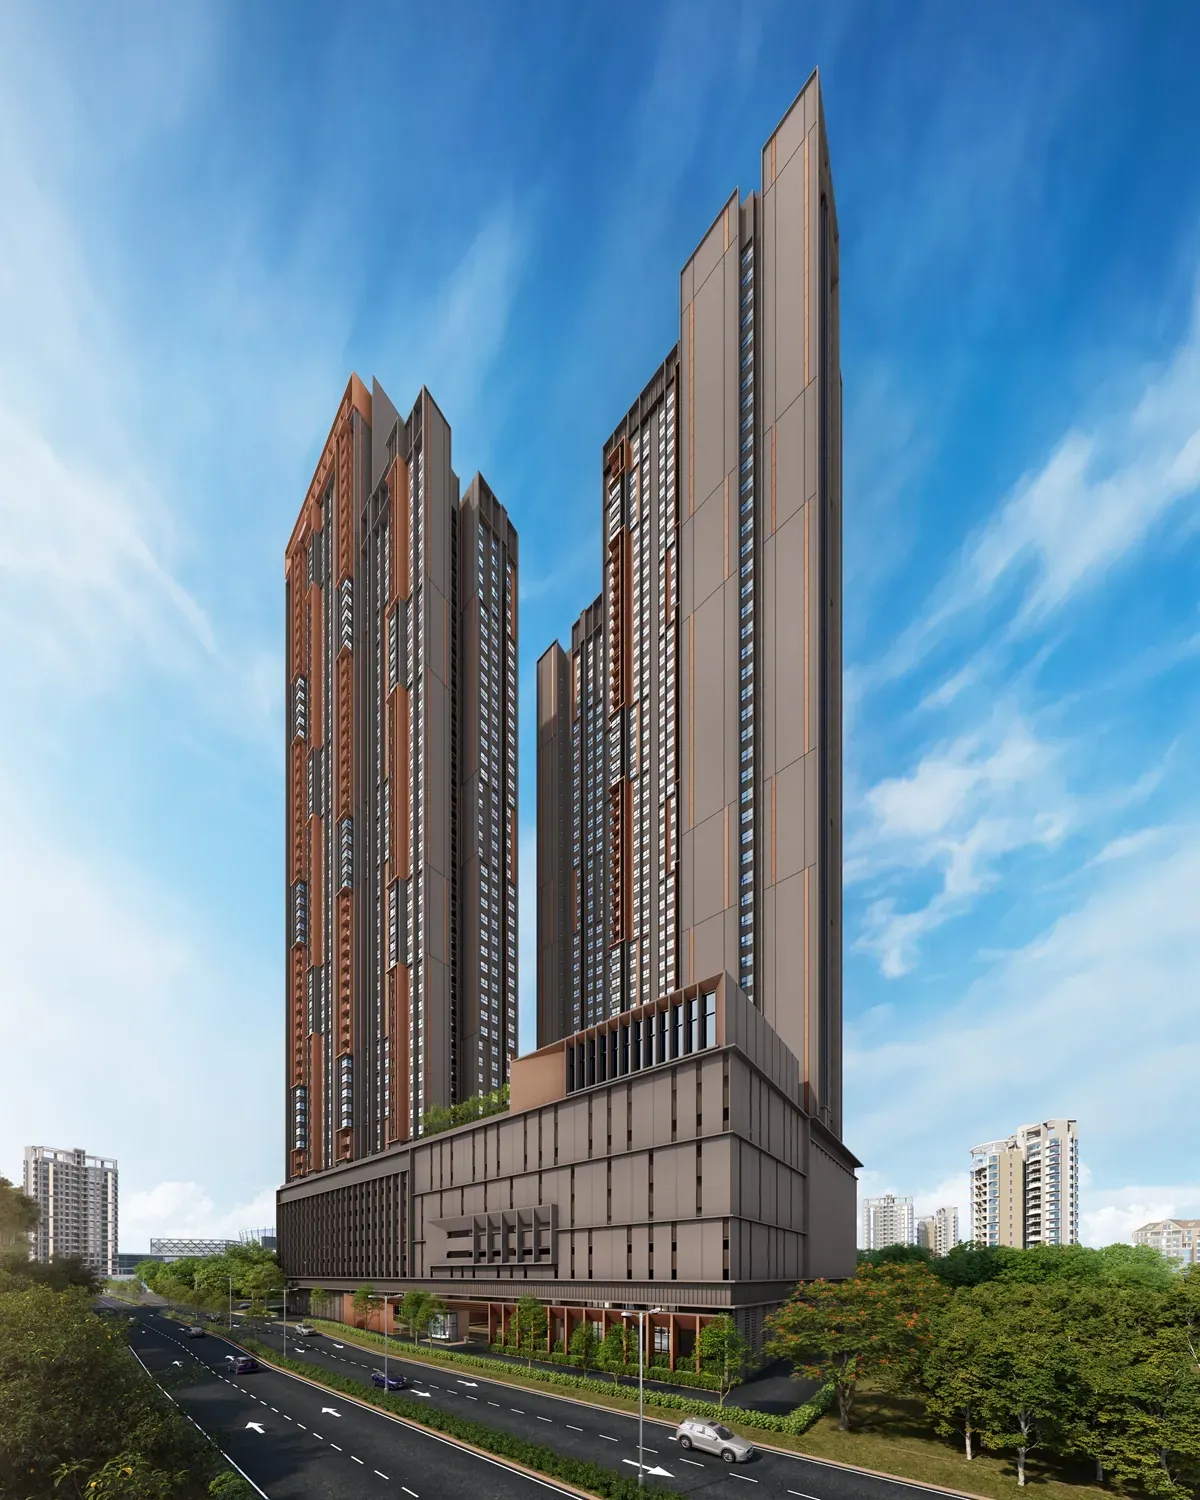
Vividz Residences in Bukit Jalil offers four layouts, from a 484 sq ft one bedroom to a 915 sq ft three bedroom. Here is how they compare, and a few questions to help you choose.
The four layouts side by side
| Type A1 | Type B1 | Type C1 | Type C2 | |
|---|---|---|---|---|
| Size | 45 sqm / 484 sq ft | 64 sqm / 689 sq ft | 85 sqm / 915 sq ft | 85 sqm / 915 sq ft |
| Bedrooms | 1 | 2 | 3 | 3 |
| Bathrooms | 1 | 2 | 2 | 2 |
| Balcony | See plan | See plan | Yes | No |
Floor plans for each type are on the Vividz Residences page. You can tap a plan to zoom in.
Type A1: the one bedroom
At 484 sq ft, this is the smallest layout.
It may suit:
- A single buyer or a couple
- Someone who wants a base near Pavilion Bukit Jalil
- Investors who prefer a smaller unit
Good to know: how much storage you need. Look at the floor plan and imagine where your furniture goes.
Type B1: the two bedroom
At 689 sq ft, with two bedrooms and two bathrooms.
It may suit:
- A young family
- A couple who works from home and wants a spare room
- Buyers who want a bit more space without going to the largest size
Type C1 and C2: the three bedroom
Both are 915 sq ft with three bedrooms and two bathrooms. The difference is the balcony.
| Type C1 | Type C2 | |
|---|---|---|
| Balcony | Yes | No |
| Good for | Those who like an outdoor corner | Those who prefer to use the space inside |
They may suit:
- Families who need a bedroom for each child, or one for grandparents
- Upgraders moving from a smaller home
- Anyone who wants the largest layout in the project
Questions to ask yourself
- How many people will live here day to day?
- Do you need a spare room for work, guests or family?
- Would you use a balcony, or would you rather have the space inside?
- Is this a home to stay in for years, or a unit you may rent out?
How to choose well
Floor plans only tell part of the story. Before you decide:
- Look at the plan in the project page and the showroom
- Ask which units are still available in each type
- Ask what is included in the unit
New to Vividz Residences? Start with our project review for the location, shuttle and facilities.
Tell me how you live and I will point you to the layout that fits. Message me on WhatsApp for floor plans, availability or a showroom visit.